Property Details

Start of property details
Share this property:
462 RUSTIC RIDGE Drive
BRILLION, City of Brillion, WI 54110
LISTING FEATURED · Active
$519,900
3
Beds
3
Baths
3
Garage
0.43
Acres
2025
Yr. Built
MLS# 50333705
Cumulative Days on Market: 10 · Includes prior listings · Currently listed since 10/02/26 · Data provided by the MLS.

Property Description

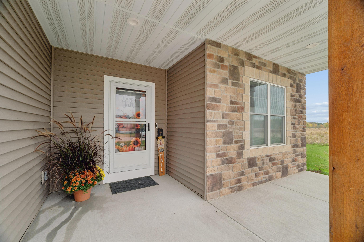
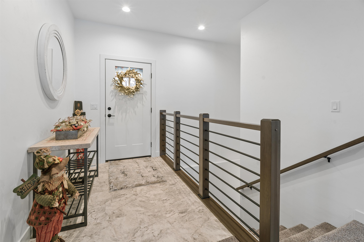
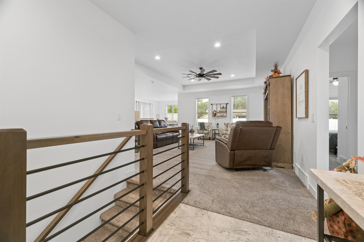
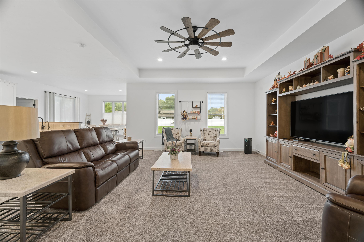
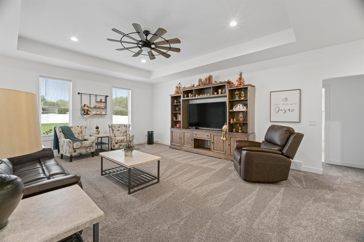
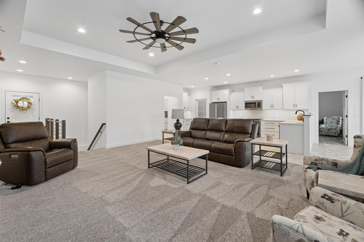
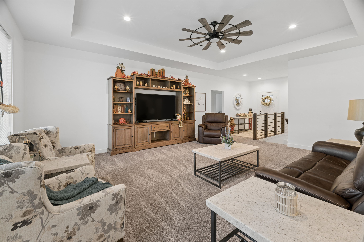
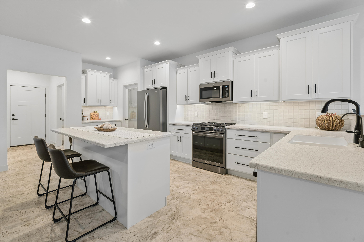
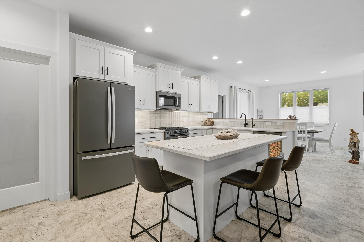
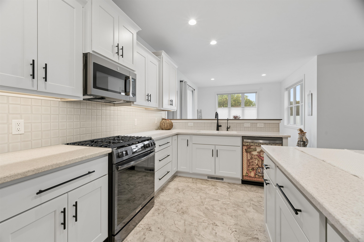
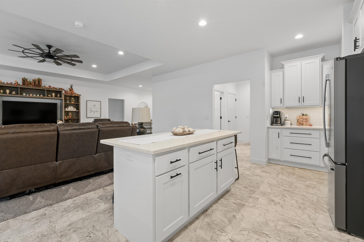
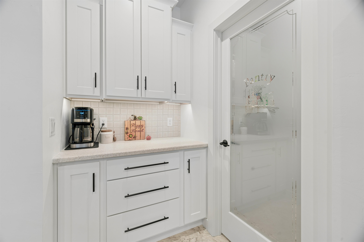
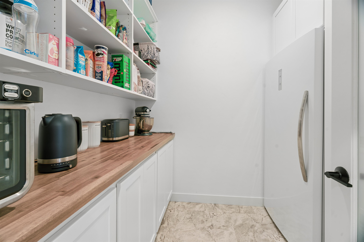
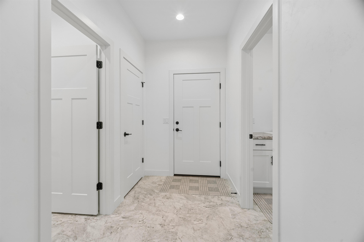
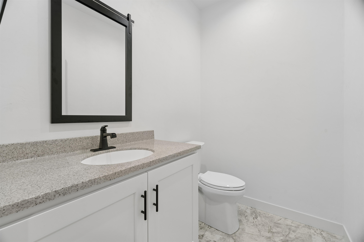
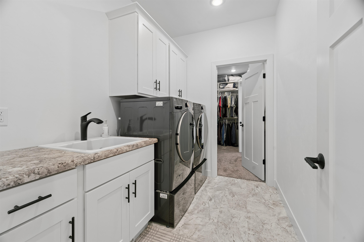
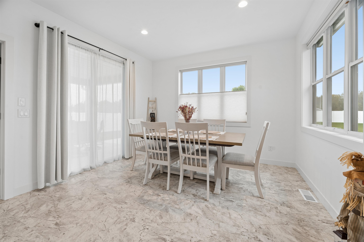
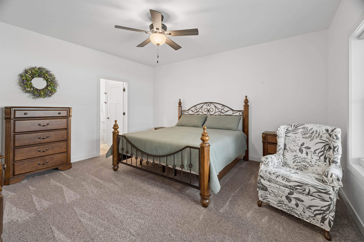
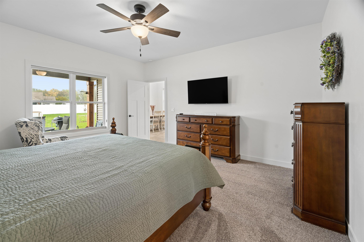
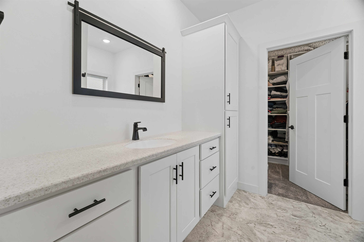
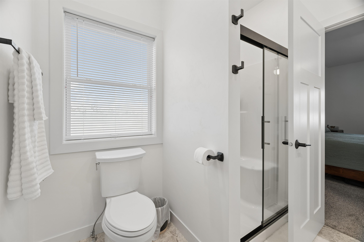
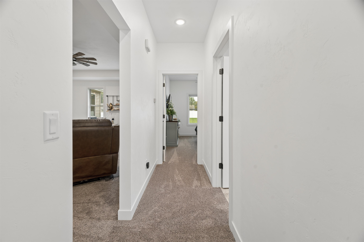
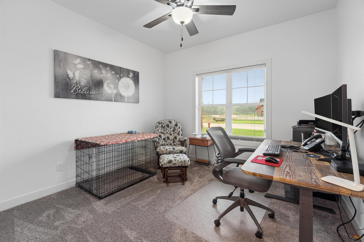
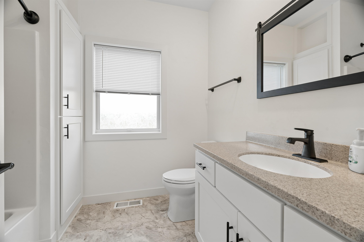
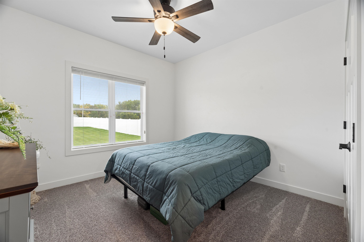
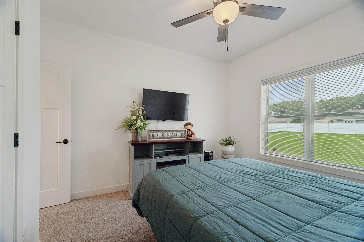
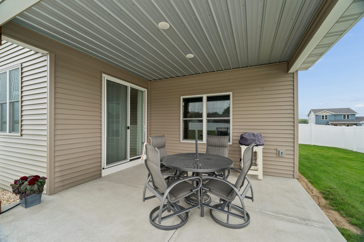
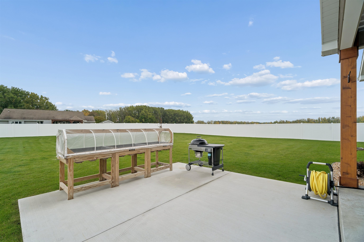
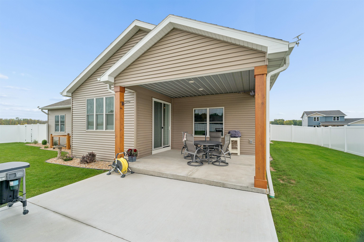
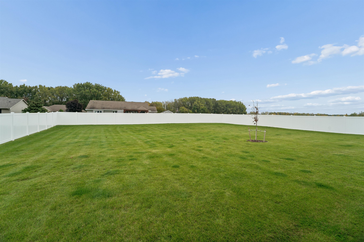
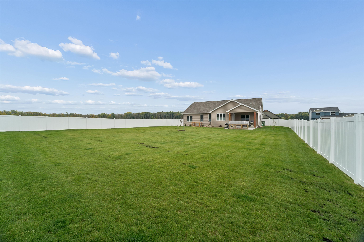
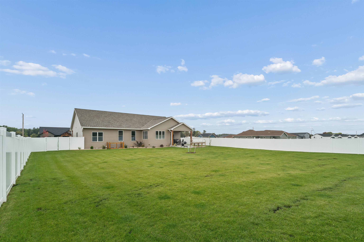
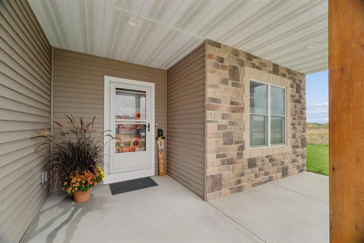
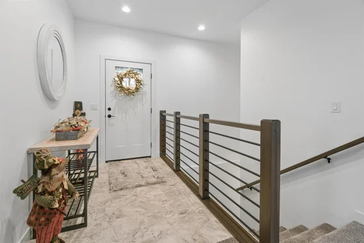
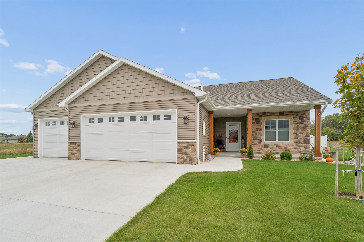
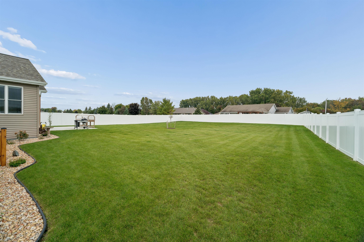
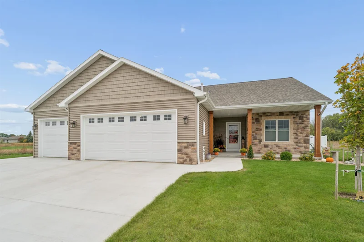
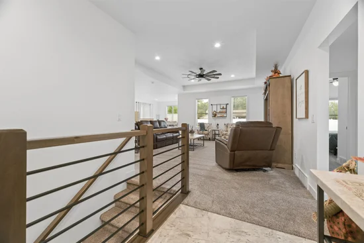
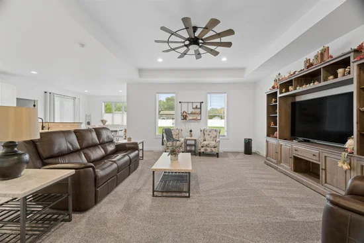
This "better than new" ranch home was thoughtfully built with 2x6 framing, Energy Star rated air sealing, and Marvin Ultrex windows for long-term comfort and efficiency. The open-concept design flows seamlessly into the custom kitchen featuring soft-close pull outs, solid surface counters, and a butler's pantry complete with an acacia butcherblock countertop and space for an additional refrigerator. The primary suite's walk-in closet connects directly to the 1st-floor laundry for everyday ease. The 3 car garage is heated and contains hot / cold water faucets and drain. Step outside onto the covered patio to enjoy the spacious fenced in backyard. Lower level has egress window and is ready for your ideas to finish the space. Seller requests 48 hours to respond to offers. Showings start 10 / 5.

Property Highlights

Property Type
Residential
Property Sub Type
Single Family Residence
Bedrooms
3
Total Bathrooms
3
Living Area
1,960
Price / Sqft
$265
Acres
0.43
Year Built
2025

Location

City/Township
BRILLION
Subdivision
Maple Ridge
County
Calumet
Zoning
Residential

Property Details
Price
$519,900
Property Type
Residential
Property Sub Type
Single Family Residence

Community

Local Schools

School District
Brillion

Interior Features

Bedrooms and Bathrooms

Total Bathrooms
3
Full Bathrooms
2
1/2 Bathrooms
1
Bedrooms
3

Rooms and Basement

Basement Features
Full, Full Sz Windows Min 20x24, Radon Mitigation System, Sump Pump

Area and Spaces

Living Area
1,960
Above Grade Finished Area
1,960

Appliances

Appliances
Dishwasher, Disposal, Microwave, Range, Refrigerator

Interior Features

Interior Features
At Least 1 Bathtub, Kitchen Island, Pantry, Split Bedroom, Walk-In Closet(s), Water Softener-Own
Accessibility Features
1st Floor Bedroom, 1st Floor Full Bath, Laundry 1st Floor, Open Floor Plan
Fireplace Features
None

Heating and Cooling

Heating Features
Forced Air

Building Details
Construction

Year Built
2025
Foundations
Poured Concrete

Materials
Construction Materials
Stone, Vinyl Siding

Terms

Terms

Inclusions
Kitchen Refrigerator, Oven/Stove, Microwave, Dishwasher, TV Mounts, All Window Treatments.
Exclusions
Washer, Dryer, Fridge in Pantry, Freezer in LL, Ring Doorbell and Camera, TV's, Dehumidifier, Shower Rod, Garage Hose/Water and Air Reels, Pest Rocks.

Taxes

Tax

Tax (Annual)
$177.12

Heating, Cooling & Utilities

Cooling Features
Central Air

Utilities

Sewer
Public Sewer

Green Energy

Energy Efficiency Features
Wi Energy Star Certified

Utilities

Water Source
Public

Lot

Acres
0.43

Exterior Features

Fencing
Fenced

Parking

Garage Capacity
3
Parking Features
Attached, Heated Garage, Garage Door Opener
Listed by Acre Realty, Ltd., pref: 920-470-9692
Listing Data last updated 10/12/2026 04:40 pm
Get a Link to this Property: Copy To Clipboard
QR Code link to this property

Phone:
Connect with:

Payment Calculator

per month. fixed. % interest.
$
%
$
%
Principal & Interest
+ Home Insurance
+ Property Tax
+ HOA Fees
per month
Total interest paid over s will be:
All estimates and provided for informational purposes only. Actual amounts may vary. The output of the tool is not a loan offer or solicitation, nor is it financial or legal advice. Information, rates, programs and loan scenarios shown are for example only as of 12-Oct-2026 and are subject to change without notice. Interest rates provided by the St. Louis Federal Reserve Economic Data (FRED). All products are subject to credit and property approval. Not all products are available in all states or for all loan amounts. Other restrictions and limitations apply. Contact your preferred lender for the pricing associated with your specific transaction. Calculations are generated by Open Source mortgage calculation software tools using common mathematical formulas. All calculations should be independently verified.
Get Walk Score Content

Property History

Today
Property information last updated
10 days ago
Status Active. This is the date the listing was placed on market.
10 days ago
Date of last price change
Cumulative Days on Market: 10 days (includes prior listings) · Currently listed since October 2, 2026. Data provided by the MLS.

Similar Properties